12+
Years of Experience
3000+
Satisfied Clients
5+
International Presence
99%
Success Rate
100%
Authenticity And Transparency
Highlights
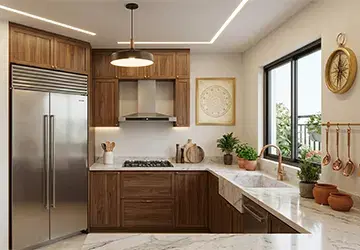
Kitchen Vastu - Direction & Placement
Based on 54 Google Reviews
Water Distance
Sink kept away from flameAir Movement
Cooking fumes need an exitWorking Light
Bright counters prevent daily mistakes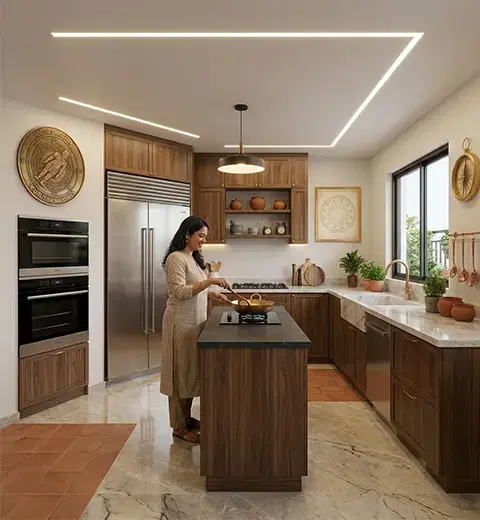
About
About Vastu For Kitchen
Almost everything a household runs on passes through the kitchen. The first tea, the school tiffin, the late dinner nobody planned for, the arguments about who left the dabba open. It is the busiest room in most Indian homes and the one people spend the least time actually designing. A kitchen has to be comfortable to stand in for an hour, safe around heat and water, quick to wipe down, and simple enough that two people can work in it without colliding.
Traditional Vastu offers one way of thinking about that room. It reads a home through direction, through the placement of the fire and water elements, and through whether each space is being used for what its zone is understood to suit. Many Indian families find this a useful lens, and plenty of good kitchens have been planned around it. It is a cultural design tradition, not a scientific one, and Layered Vastu treats it that way.
Alongside it sit some plain, verified facts about kitchens. Cooking puts moisture, odours and fine airborne particles into the air, which is why ventilation matters - ideally a range hood vented to the outside rather than one that recirculates, along with opening a window and keeping filters clean. Food safety has its own rules: separate raw from ready-to-eat, wash hands and surfaces, refrigerate perishables quickly. Wiring and water need to stay apart. Local building and fire-safety requirements are not optional.
The most useful kitchen advice sits where those two things meet - a layout that respects traditional direction where it can, and functions properly on an ordinary Tuesday evening.
A kitchen that heats up within minutes, feels tight at the shoulders, and leaves you drained by the third meal of the day.
Cooking, washing and storage all fighting for the same half-metre of counter, so nothing has a settled place.
No clarity on which direction the stove should sit, where the sink can go, or whether the renovation quote in hand is a mistake waiting to be tiled over.
Raw meat, poultry, fish and eggs should be kept and prepared separately from food that is eaten as it is, with hands, boards, knives and surfaces washed in between.
Cooking releases steam, smells and cooking emissions into a closed room, so a working exhaust - an externally vented hood where the building allows one, otherwise a fan and an open window while the burner is on - does real work.
An efficient kitchen keeps the stove, sink and refrigerator within a short, unobstructed path of each other, so the daily movement between cooking, washing and storage stays easy.
Families building a new home or renovating an existing kitchen, who can still influence where the plumbing and the gas line go.
Apartment owners working around fixed plumbing, a builder-decided counter and a compact layout that cannot be moved.
Homeowners who want personalised Vastu input while also improving how the kitchen functions, how hygienic it is, and how well it breathes.
A personalised kitchen consultation begins with the plan, not with opinions. Seema Bhatia works from the home's orientation first- the actual compass direction of the building and of the kitchen within it - and then looks at how that room is currently arranged and used.
What gets reviewed on a typical kitchen assessment:
- Where the kitchen sits in the overall home, and which rooms it shares walls with
- How you enter the kitchen, and what you face as you walk in
- The cooking counter and the position of the gas stove or hob
- The sink, the water inlet, the drainage point and any water storage
- The refrigerator, and where the heavy appliances have ended up
- Storage - dry storage, grain and pulse storage, utensil shelves, the loft
- Windows, the exhaust or chimney, and whether air actually moves through
- Natural and task lighting, and which parts of the counter sit in shadow
- Clutter, dampness, broken items, and anything stored where it should not be
Two flats in the same tower can need different guidance, because the families inside them cook differently. This is why the recommendations that come out of a consultation depend on the floor plan in front of us and the household's routine, rather than on a list copied off Instagram.
Traditional Vastu treats the kitchen as the home of Agni, the fire element, and the placement guidance follows from that idea.
The South-East. This is the zone most commonly associated with Agni, and it is the direction usually suggested for the cooking area. Where the South-East is not available - which is often the case in an apartment - the North-West is discussed as the alternative, being an air-influenced zone that is understood to sit reasonably with cooking activity.
The facing direction while cooking. Facing East while cooking is the traditional recommendation, though whether it can be followed depends entirely on where the counter, the window and the gas line already are. It is a suggestion to work towards, not a rule worth breaking a kitchen over.
Separating fire and water. The stove and the sink represent opposing elements in traditional interpretation, so they are usually kept apart rather than placed side by side on the same stretch of counter. There is a practical logic sitting underneath this too: water splashing towards a live burner is not something any kitchen benefits from.
Storage and the refrigerator. These are reviewed against the space you have and the wider home plan rather than assigned a fixed corner. Heavy storage, grain storage and appliance placement are looked at together, because in a small kitchen one decision forces the next.
An honest note
None of this is claimed to bring wealth, cure an illness, prevent an accident or settle a family disagreement. Anyone promising that is selling something else. Safety comes first every time: manufacturer instructions for the hob and chimney, gas line clearances, plumbing and electrical planning, fire-safety requirements and adequate ventilation take priority over any directional preference. Where the two cannot both be satisfied, the safe layout wins and the Vastu guidance adapts around it.
Direction aside, most kitchens improve the moment a few ordinary things are put right.
- Clear counter space. Keep at least one uninterrupted stretch free for actual preparation. A counter buried under appliances slows down every meal.
- Sensible work zones. Prep, cook, wash and store, each with a defined place. When ingredients travel less, the cooking gets calmer.
- Task lighting. Light aimed at the counter and the hob, not just a tube light behind you casting your own shadow onto the chopping board.
- Ventilation that works. A vented range hood where the building permits, an exhaust fan otherwise, and a window that opens while cooking is on. Clean the filters - a blocked chimney is a decorative one.
- Appliances and utensils in good order. Intact, clean, and maintained. Chipped and cracked items are harder to clean properly and easier to injure yourself on.
- Finishes you can actually wipe. Smooth, sealed surfaces around the hob and sink, and dry storage that closes properly against moisture and pests.
- Food safety basics, kept daily. Wash hands and surfaces often, keep raw and cooked food apart, cook food through, and get perishables back into the fridge without delay.
A kitchen that follows these tends to feel calmer, and a calm kitchen is a good deal of what people are hoping for when they ask about Vastu in the first place.
Kitchen guidance changes shape depending on what kind of home it is being given for.
In an independent house being built or extensively renovated, there is genuine room to place the kitchen and the cooking counter thoughtfully from the start. In a builder flat, the plumbing stack and the gas point are fixed, and the honest conversation is about arrangement rather than relocation. In a rented home, nothing structural is on the table at all, and the guidance narrows to placement, storage, lighting and use. Open-plan kitchens raise their own questions about how the cooking zone relates to the living area. Compact modular kitchens are mostly an exercise in deciding what does not need to be in the room.
Not every home needs work done to it. A large share of the improvements that come out of a kitchen review are about organisation, what goes where, colour and light, and which zone is quietly being used as a dumping ground. Those are worth exploring only after somebody has actually looked at your plan. Universal remedies applied without a review are how families end up spending money on changes their kitchen never needed.
Run your kitchen against this list. Anything you cannot tick is worth raising during a consultation.
- The stove and the sink are not crowded together on the same counter, where the layout allows any separation at all.
- The exhaust or chimney is working, the filters are clean, and the outlet is not blocked or sealed over.
- Nothing in daily use is broken, cracked, leaking, or too damaged to clean properly.
- Food storage is dry and closed, with no dampness behind the shelves and no forgotten packets at the back.
- No electrical point, extension board or appliance cable sits where water splashes or collects.
- Any renovation being planned meets the local building rules, gas clearances and fire-safety requirements — checked, not assumed.
- No major redesign decision has been taken purely on the strength of Vastu tips found online.
Seema Bhatia's approach to a kitchen review is unhurried and specific to your home. It starts with understanding the layout — the orientation, the room's position, the fixed points that cannot move. Then a conversation about how your household actually cooks: how many people use the kitchen, at what times, what gets stored in bulk, what the daily irritations are.
From there, the practical improvements become visible. Some are directional. Many are not. What you receive is guidance built around the kitchen you have, with structural change treated as a last resort.
Benefits
Benefits of Correct Kitchen Vastu
Attracting Immense Wealth
Emotional Steadiness
Smooth Functioning Of Household Affairs
Captures Vibrant Energy
Vastu Tips
Important Tips & Points of Kitchen Vastu
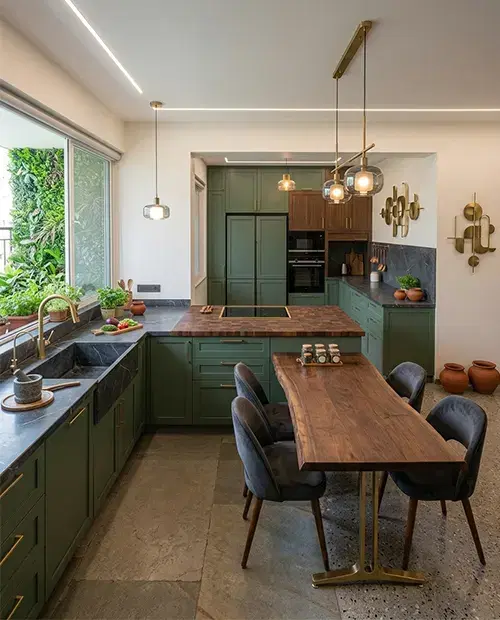
POINTS TO BE TAKEN UNDER CONSIDERATION
- Inappropriately Built Kitchen Can Lead To Fire Related Mishappenings
- Leads To Many Health Problems, Including Digestion Issues
- Results In Persistence Of Stress and Anxiety
- Kitchen In Front Of The Main Door Leads To Financial Instability In the Home
- Limited Lighting In Kitchen, Creating Confusion And Increased Negativity
Scientific Vastu
Subscribe on YouTubeMake Kitchen Space Vastu Compliant
Featured
Why Choose Us
Why Choose Layered Vastu for Kitchen Vastu
100% Certified
Authentic Documents, Showcasing Legality100% Customer-Centric
Customization As Per Client's RequirementLifetime Assistance
Offering Services For The Entire LifespanFAQ
Vastu For Kitchen - People also ask
The South-East is the direction traditionally associated with Agni, the fire element, and is the one most commonly recommended for a kitchen. Where the South-East is unavailable, the North-West is often discussed as a workable alternative. What suits your home depends on the full plan, not the compass alone.
Traditional guidance places the cooking platform along the South-East portion of the kitchen. Practically, the stove also needs clearance from the sink, a wall behind it that is easy to clean, and a working exhaust above. Follow the manufacturer's clearance instructions and your gas supplier's requirements before anything else.
Facing East while cooking is the traditional recommendation. Whether it can be achieved depends on where the counter, the window and the gas connection already sit - particularly in a flat. If the layout does not allow it, this is not something worth rebuilding a kitchen for.
Traditional Vastu keeps them apart, since they represent water and fire. In many compact kitchens some shared counter is unavoidable. Where that is the case, aim for the widest separation the layout allows, keep a dry working zone between them, and make sure splashing water cannot reach a live burner.
The South-West and South directions are commonly suggested for a refrigerator, though placement is usually reviewed against the room's shape, the power point and how much walking space is left. Keep the coils ventilated, avoid pushing it hard against a hot wall or beside the hob, and allow the door to open fully.
The North-East is traditionally read as a water-influenced zone associated with stillness and clarity, so a kitchen there is generally considered a mismatch. It is a common situation in apartments, and it is not a reason to panic. A review would look at what can be adjusted in placement, storage and use before anything else is suggested.
Light, warm shades are usually preferred - cream, off-white, soft yellow, light orange, or gentle earth tones - with darker colours used sparingly. Beyond tradition, lighter surfaces reflect light onto the counter and make dirt easier to spot, which is a practical argument for the same choice.
By working with what is fixed rather than against it. Plumbing, the gas point and the counter usually cannot move, so guidance focuses on where the stove sits within the available counter, what is stored where, lighting, ventilation and clearing out what does not belong in the room. Meaningful improvement rarely requires demolition.
Open kitchens are a modern layout and traditional texts do not address them directly. A consultation looks at how the cooking zone relates to the living area, whether smoke and smells are being carried into the rest of the home, and how the fire element sits within the wider plan. Ventilation matters more here, not less.
In most homes, yes. Repositioning a stove within the existing platform, moving the fridge, reorganising storage, improving light, restoring the exhaust and clearing dampness cover a large share of what a review finds. Structural work is considered only where a defect genuinely cannot be worked around.
Explore More
Similar Vastu Services
Vastu For Bedroom
Make it Vastu Compliant
Read More
Vastu For Main Home Entrance
Make an auspicious entrance
Read More
Vastu For Cross Ventilation
Let the fresh air enter your home
Read More
Vastu For Garage
Welcome goodness from the garage
Read More
Vastu For Toilets
Make your living healthy
Read More
Vastu For Villa
Get the beautiful and positive living
Read MoreReady to Transform Your Space?
Get expert Vastu guidance from Seema Bhatia. Start your journey to harmony and prosperity today.